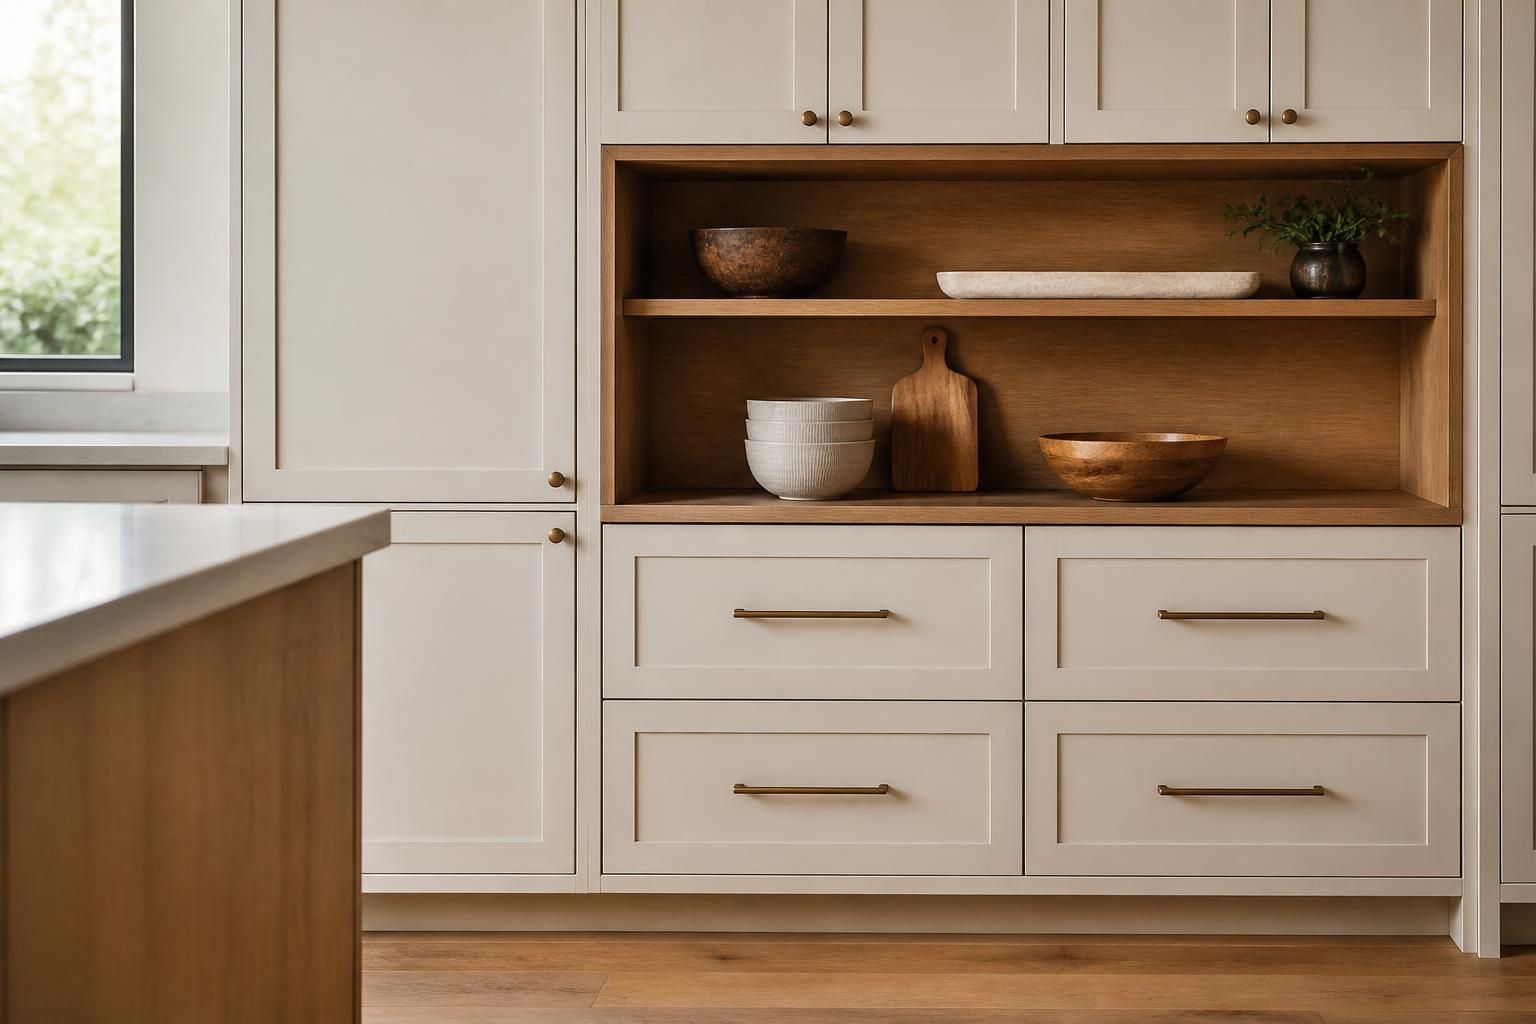
Custom Cabinetry in Scottsdale
Cabinets designed, built and installed to fit your Scottsdale kitchen or bathroom, down to the last inch.
Cabinets designed, built and installed to fit your Scottsdale kitchen or bathroom, down to the last inch.
Custom Cabinetry from Carmel Kitchen & Bath in Scottsdale, AZ covers the design, building and installation of cabinets made to fit your kitchen, bathroom or other storage areas. It is for homeowners whose current cabinets waste space, no longer suit the room or are wearing out. To get started, call or send a request and we will set up a first visit to look at the space and talk through the plan and budget.
You probably know the signs already. Doors sag or won't close flush, drawers drag on their slides, and the corner cabinet swallows pots you can never reach. Maybe there is an awkward gap beside the refrigerator, a vanity that leaves no room for towels, or a run of cabinets that stops two inches short of the wall. Stock sizes can only adjust so much. When the room has stopped working around the cabinets, the next step is a layout drawn for your space and the way you actually cook, get ready and store things.
Custom cabinetry means the boxes, doors, drawer fronts and interior fittings are sized and detailed for your room instead of chosen from a fixed catalog of widths. Most projects fall into a few common areas.
This includes base and wall cabinets, a tall pantry, an appliance garage, a built-in refrigerator surround, a coffee station or a island with seating and storage. Interior details such as pull-out trays, deep drawers for pots, trash and recycling pull-outs, spice pull-outs and tray dividers are planned at the start so they are built in rather than added later.
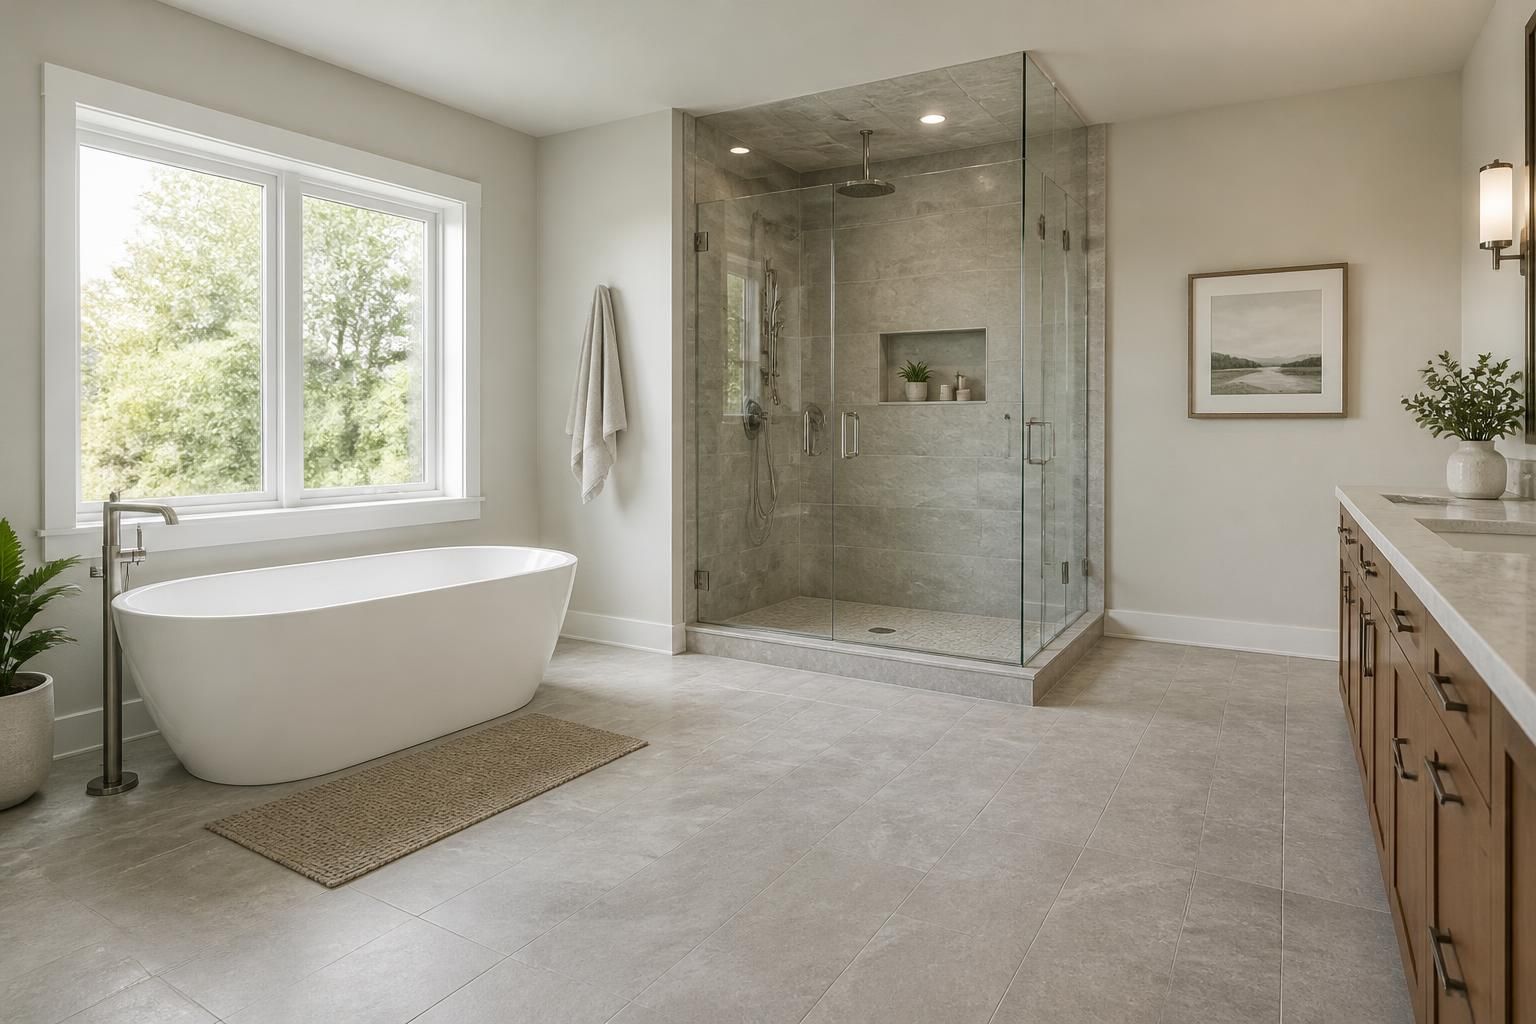
Bathroom work covers vanities sized to the wall, linen towers, medicine cabinet recesses and drawer layouts that organize daily items. A custom vanity can solve odd plumbing locations or tight walkways that a standard 36 or 48 inch unit cannot.
Cabinets also show up in laundry rooms, home offices, bars and entry storage. If the project is a full room renovation, custom cabinetry is one part of our Kitchen Remodeling or Bathroom Remodeling work, and it can also be a standalone project when the rest of the room stays put.
Homeowners often hear these three terms and are unsure what separates them. The differences affect fit, finish choices, lead time and budget.
This page is about the custom route. Countertops, tile and lighting are separate services that we coordinate with cabinets so everything lands on the same plan, but they are not part of the cabinet scope itself.
Desert homes bring a few practical points to cabinet planning. Indoor air is often very dry for much of the year, and wood tends to move with changes in humidity, so material choice, door construction and finish matter. Strong sun through large windows can fade or darken some finishes over time, which is worth thinking about for cabinets near glass or open sightlines.
Many homes in the Scottsdale area have open floor plans, high ceilings and large kitchens that connect directly to living spaces. That makes the cabinet style highly visible from the next room, so consistency of finish, door profile and hardware carries more weight. Older homes may have smaller, closed-off kitchens where every inch of storage counts, and walls are not always square, which is another reason to measure for the actual room.
Every job is different, but a custom cabinet project generally follows this order.
Whoever you hire, these are reasonable standards to judge the work against.
Custom cabinetry pricing depends on the specific design rather than a flat rate per cabinet. The main factors are:
A clear written quote should spell out the scope of cabinets and where each one goes, materials and finishes, what is and is not included (removal, hardware, trim, installation), the payment schedule and how changes are handled once the plan is approved. If you change a door style or add a drawer stack midway, the quote should show how that affects cost and timing before it happens.
Before hiring anyone for cabinetry in the Scottsdale area, ask:
We handle custom cabinetry for homeowners across Scottsdale, Paradise Valley, Phoenix, Tempe, Fountain Hills and Cave Creek. If you are not sure whether your address falls within our service area, send a request and ask.
It typically takes longer than ordering stock because the cabinets are built after the plan is approved. Design, material choice, finish and the shop schedule all influence the timeline, so ask for an estimate once the scope is clear.
The price follows the size of the project, materials, door style, finish, interior fittings, hardware and installation conditions. We lay these out in a written quote so you can see where the budget goes.
Often yes, though matching new cabinets to existing ones can be tricky because of finish and door style. Share your goals during the first visit and we can talk through the options.
Not always, but new cabinets frequently change the footprint, and existing countertops may not fit. It helps to decide on both together so the measurements and schedule line up.
It depends on the material, the sun exposure and how you use the room. Discuss samples and placement with your provider so you can choose a finish that suits your windows and daily use.
Gather photos, a rough wish list, notes on what frustrates you about the current layout and any appliance details you already know. A general budget range in mind also helps keep the plan on track.
Start Your Remodel
Tell us about your space, your ideas, and your timeline. We will help you map out the first steps and set up a visit.